
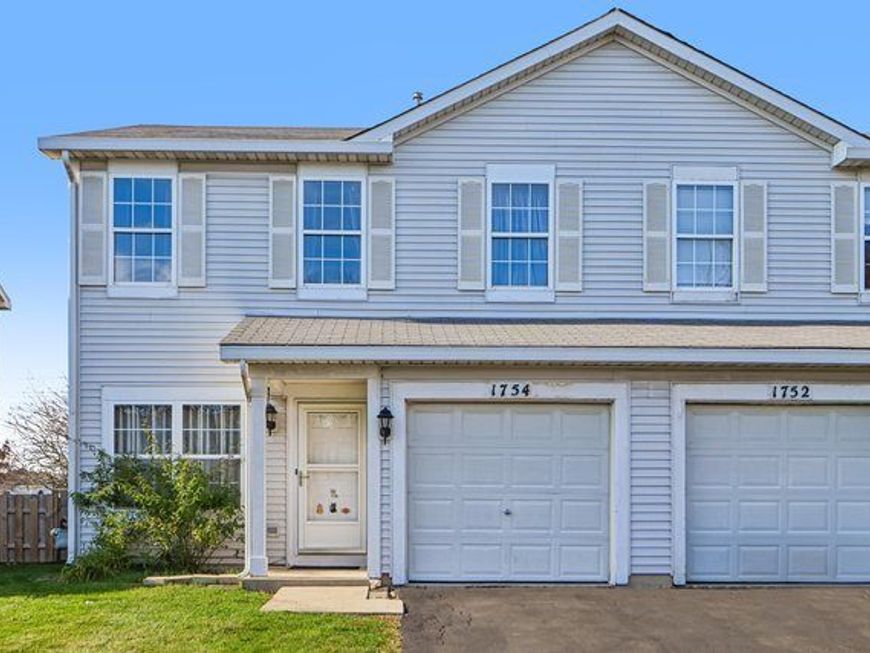
1754 Raleigh Trail Romeoville, IL 60446
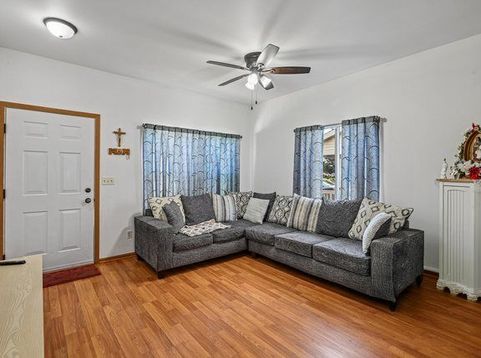
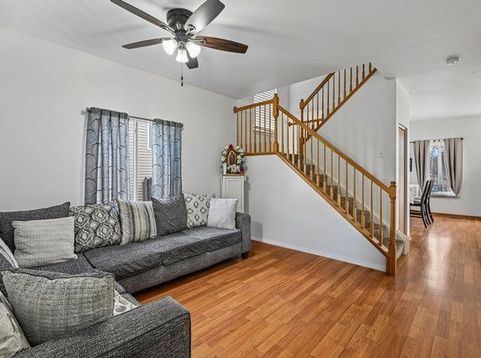
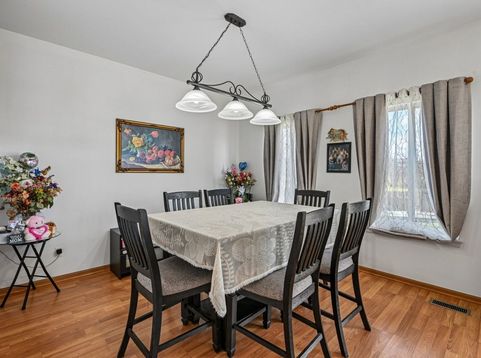
Welcome to this spacious 3 bedroom, 2.5 bath half duplex in desirable Lakewood Falls! The main level features wood laminate flooring throughout and a bright, inviting living room filled with natural light from large windows on two sides. The dining area flows seamlessly into the kitchen, offering a pantry closet plus plenty of room for an island if desired. Convenient main floor laundry and a half bath complete the main level. Upstairs, you'll find all three bedrooms, including a spacious primary suite featuring vaulted ceilings, a walk-in closet, and a private en-suite bath with an extra-long vanity. Two additional bedrooms, each with ceiling fans, share a full hall bath. Enjoy outdoor living in the fenced backyard with a paver patio, perfect for relaxing or entertaining. Additional highlights include a one-car attached garage and access to Lakewood Falls community amenities, including a pool, clubhouse, and parks. Conveniently located near highly rated District 202 schools, including Plainfield East High School, with easy access to I-55, shopping, dining, and everyday conveniences. Don't miss this wonderful opportunity to make this your new home!

Baird & Warner McSold Team Email
Property Details
Amenities
Feature Descriptions
Room Information
Schools
Disclaimer: The accuracy of all information regardless of source, including but not limited to square footage and lot size, is deemed reliable but not guaranteed nor warranted and should be personally verified through personal inspection by and/or with the appropriate professionals.
Location
See details and scored characteristics about this location.


Listing Office: Redfin Corporation
Listing Office Phone: 224-699-5002

Member Participants (and their affiliated licensees, if applicable) shall indicate on their websites that IDX information is provided exclusively for consumers’ personal non-commercial use, that it may not be used for any purpose other than to identify prospective properties consumers may be interested in purchasing, that the data is deemed reliable but is not guaranteed by MLS GRID, and that the use of the MLS GRID Data may be subject to an end user license agreement prescribed by the Member Participant’s applicable MLS if any and as amended from time to time. MLS GRID may, at its discretion, require use of other disclaimers as necessary to protect Member Participant, and/or their MLS from liability.
Based on information submitted to the MLS GRID. All data is obtained from various sources and may not have been verified by broker or MLS GRID. Supplied Open House Information is subject to change without notice. All information should be independently reviewed and verified for accuracy. Properties may or may not be listed by the office/agent presenting the information.
Select a format below, new window will open and will prompt you to print.


AWARD WINNING SERVICES


GLOBAL REACH & HOME INSURANCE



Market Report
Sign up today to stay updated on what’s happening in your local real estate market.
